Manual Calibration for Gantry Robots
This article explains how to perform hand-eye calibration for gantry robots.
Understanding Gantry Robots
A gantry robot is a programmable automation system built on an XYZ Cartesian coordinate structure. It typically provides multiple degrees of freedom and can be adapted to different tasks.
Definitions and Characteristics
Gantry robots are multi-degree-of-freedom automation systems based on an XYZ Cartesian coordinate structure. They typically use a gantry or cantilever design and are valued for their precision, programmability, and modularity in large-scale production scenarios.
Degree of Freedom Configuration
Gantry robots support multi-axis motion, with each motion axis arranged orthogonally.
Common configurations are as follows:
2-3 degrees of freedom: XZ or XYZ linear motion, used for planar or spatial positioning.
4 degrees of freedom: XYZ linear motion + Z-axis rotation (Rz/C-axis).
5-6 degrees of freedom: Additional rotation around X/Y axes, enabling complex pose adjustments.
Camera Mounting and Calibration Key Points
During gantry-robot calibration, the camera is usually mounted at one of the following locations:
End of the Z axis: The camera position changes with X/Y/Z-axis motion.
End of the rotation axis (C axis): Both camera position and orientation change during motion.
Calibration Key Factors
Linear-axis motion: Affects the camera position in space.
Rotational-axis motion: Affects the camera viewing pose.
Before calibration, make sure the following points are clear:
Which motion axis the camera is mounted on.
Which axis movements affect the camera pose.
The motion chain relationship (for example: camera → C axis → Z axis → Y axis → X axis).
Calibration Workflow
Gantry robots are calibrated manually using the TCP tip touch method. The overall workflow is shown below.

Pre-Calibration Preparation: Complete the preparatory work before calibration.
Calibration Presettings: Configure the required settings before calibration, such as robot Euler angle type and the motion axes affecting the camera pose.
Calibrate: Execute the calibration procedure and obtain the calibration results. This stage includes robot-side operations and requires the robot to move through a series of calibration points.
Save and Apply Calibration Result: Use the new calibration parameter group in the vision project.
The sections below explain each part of the workflow.
Pre-Calibration Preparation
Before performing hand-eye calibration, you must first complete the vision system hardware setup.
Complete Vision System Hardware Setup
Prepare the calibration board, tip, and tape measure.
Hand-eye calibration for gantry robots must use the RCCB calibration board custom-made by Percipio (RCCB Calibration Board).
Install and fix the tip on the robot end flange.
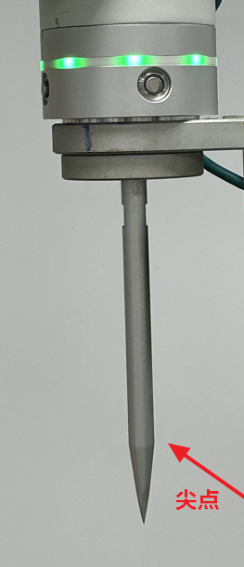
Attention
Please ensure the tip is rigidly fixed to the robot end to prevent it from shaking during calibration, which would affect calibration accuracy.
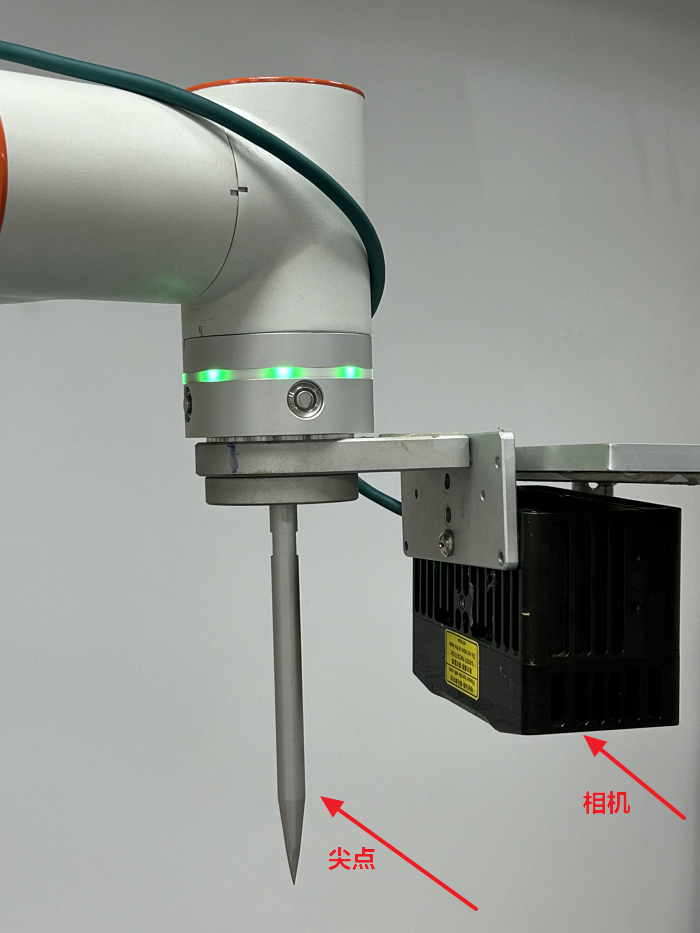
Install the camera:
For Eye to Hand camera mounting, select an appropriate height to fix the camera.
For Eye in Hand camera mounting, the camera must also be fixed to the robot end flange, for example:
Complete Pre-Calibration Checks
Before performing hand-eye calibration, the following hardware checks must be completed:
Confirm the robot base is firmly installed.
Confirm the camera bracket and camera are firmly installed.
Confirm the robot absolute accuracy meets the requirements.
Confirm the camera has been warmed up.
Calibration Presettings
Open the RVS 2.0 software and click the
Camera Calibrationbutton on the toolbar. The Calibration Presettings window pops up.
After confirming the pre-calibration checks have been completed, click the
Checkbutton, then click theNextbutton.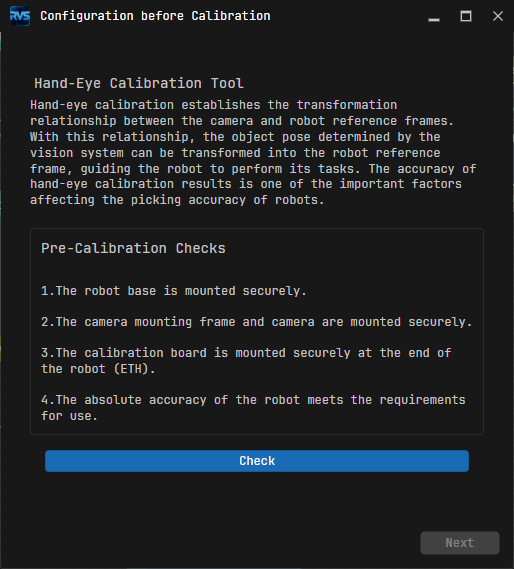
The Select How to Calibrate window has the “Start New Calibration” option checked by default. Simply click the
Nextbutton.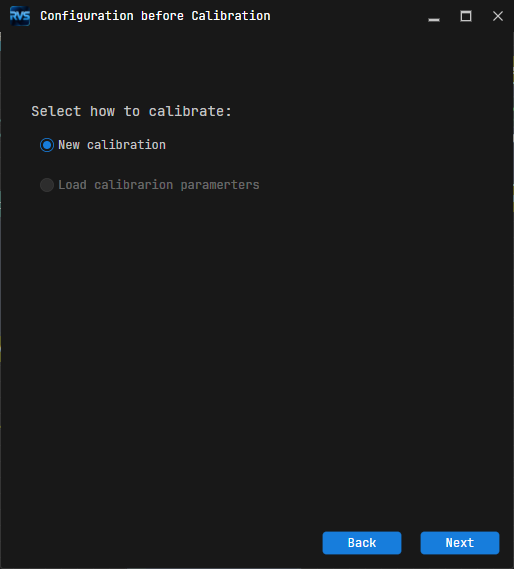
Set the Robot Euler Angle Type parameter and select the Robot Coordinate System type according to the actual robot, and then click the
Nextbutton. If you are unsure which Euler angle type your robot uses, click “Get Euler Angle Type” and follow the instructions shown in the upper-left corner of the interface.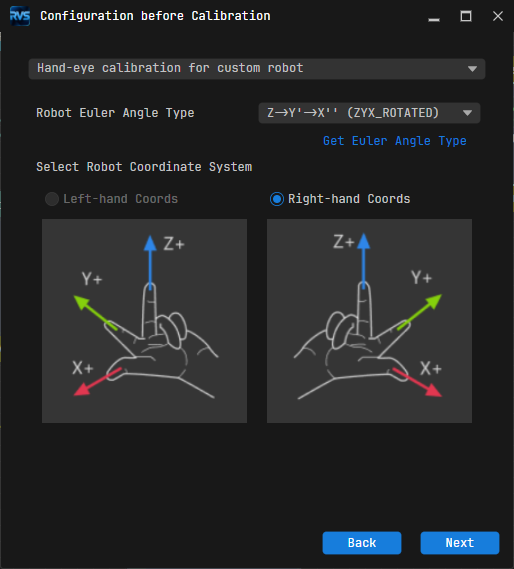
Attention
You can use the Get Euler Angle Type tool to obtain the robot’s Euler angle type. After clicking “Get Euler Angle Type”, follow the steps in the operating instructions in the upper-left corner of the interface.

In the Select Robot Type for Calibration window, select the “Truss (up to 6 DOF, XYZABC)” option, then click the
Nextbutton.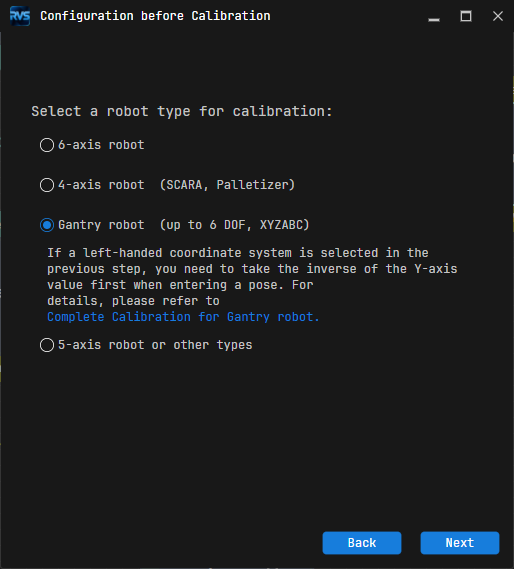
Based on the actual camera installation, determine which gantry robot motions affect the camera position, and check the corresponding options.
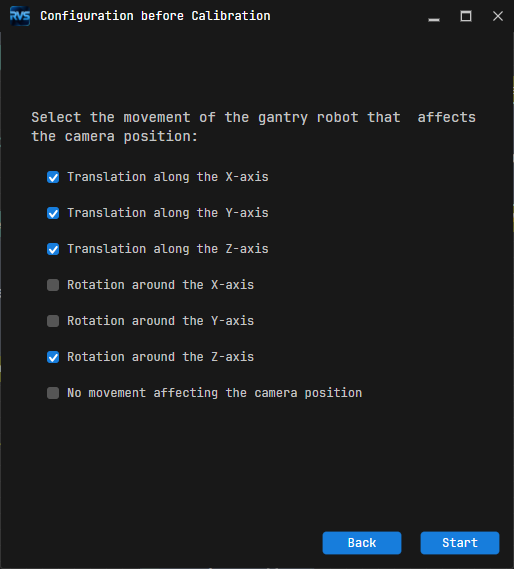
Click the
Start Calibrationbutton. The Calibration Window pops up.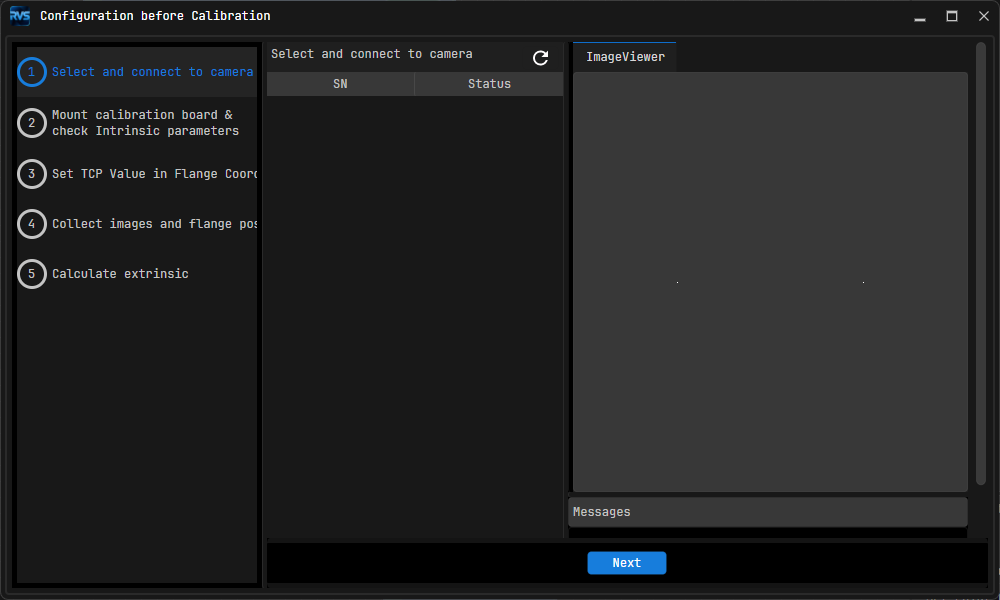
Now, the calibration presettings are complete, and the formal calibration process will begin.
Calibrate
Select and Connect to Camera
In the Select and Connect to Camera step, click
 to refresh the camera list. The camera you need to connect to should now appear in the SN list.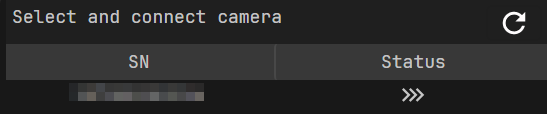
Attention
If the target camera SN does not appear in the list, check its hardware wiring and IP settings.
Click the
 button to connect to the camera.
After the camera is connected, click
Continuous AcquisitionorSingle Acquisitionto verify that the camera can capture images properly. The acquired images are displayed in the ImageViewer panel on the right.
Click the
Nextbutton:If you clicked
Single Acquisitionin step 3, click theNextbutton on the bottom bar directly.If you clicked
Continuous Acquisitionin step 3, clickStop Acquisitionfirst to stop capturing, and then clickNext. Otherwise, the camera will keep capturing continuously and affect subsequent steps.
Mount Calibration Board and Check Intrinsic Parameters
In the 1. Select Calibration Board area, select the image type.
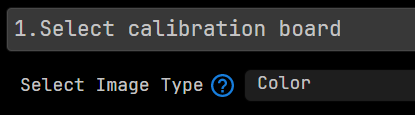
Set the calibration board type to “Standard Calibration Board”, and then select the calibration board model.
Manually move the robot until the calibration board is clearly and fully visible in the image view on the right.
Click the
Check Intrinsic Parametersbutton in the 2. Check Camera Intrinsic Parameters area. The intrinsic parameters will appear in the Message box on the lower right.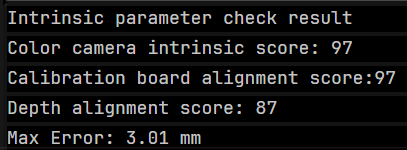
Check Success: Click the
OKbutton in the pop-up window, then click theNextbutton on the bottom bar.Check Failure: First check whether all options and parameters in the Calibration Presettings and Mount Calibration Board and Check Intrinsic Parameters processes are set correctly. If the check still fails despite confirming the settings are correct, click the
Open Percipio Viewerbutton in the Exception area to open the camera viewing tool and adjust camera parameters until the image quality meets the requirements.

Set TCP Value in Flange Coordinate System
Set the TCP offset value:
In the Set TCP Value in Flange Coordinate System step, enter the TCP value in the robot flange coordinate system in the Set TCP Offset Value panel.
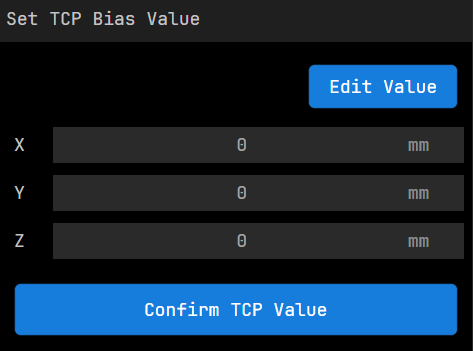
You can also click the
Edit Valuebutton in the upper right corner to directly enter the TCP value in the format indicated in the pop-up window. After clickingConfirm, the entered value will be synchronized to the Set TCP Offset Value panel.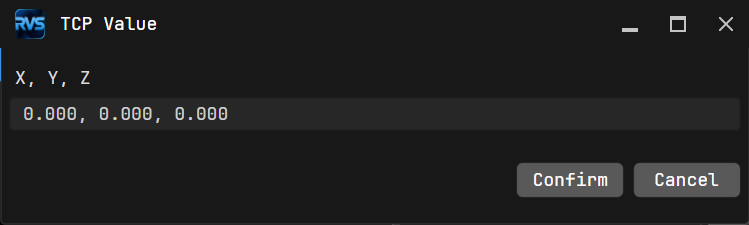
Click the
Confirm TCP Valuebutton, then click theNextbutton.
Attention
Before this step, please use a tape measure to measure the deviation of the tip from the fixture flange center in the X, Y, and Z directions, in mm.
If the gantry robot uses a left-hand coordinate system, you need to invert the Y-axis offset value before entering it.
Capture Calibration Board Images and Flange Poses
Before proceeding, first read Collect Calibration Board Information.
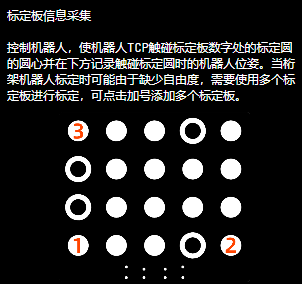
Move the gantry robot until the tip on the fixture touches the center cross of calibration circle 1, and then read the robot flange pose on the teach pendant.
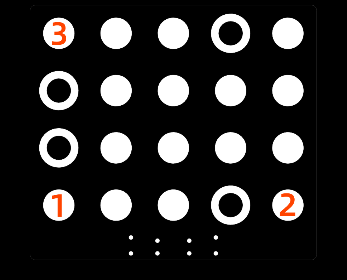
Click the
 button for point 1, and then enter the flange pose in the Input Robot Flange Pose window.
Attention
If the gantry robot uses a left-hand coordinate system, you need to invert the Y-axis value when entering the robot flange pose.
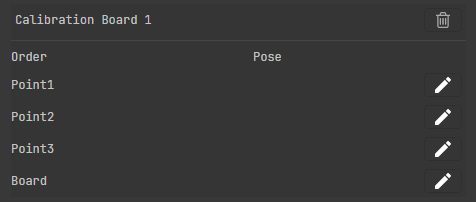
You can enter the pose in either of the following ways:
Direct entry: In the Object Center Point configuration panel, directly modify the coordinates (X, Y, Z) and rotation parameters.
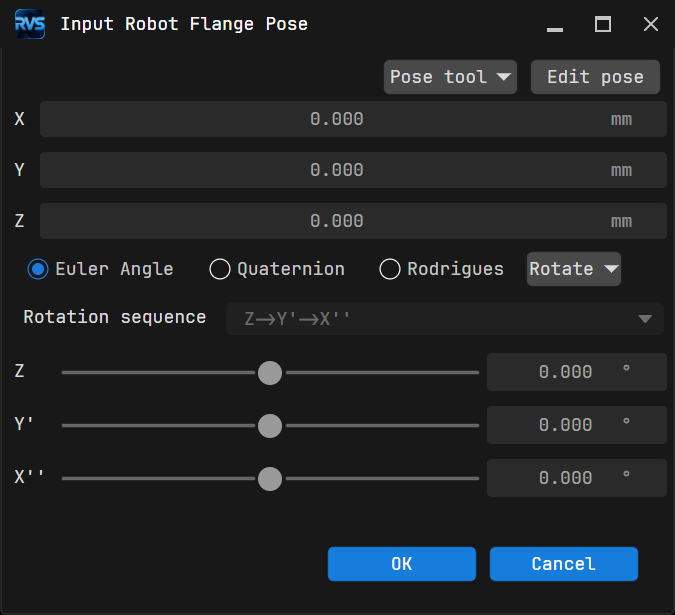
Adjust pose offset using the pose transformation tool: Click the
Pose Toolbutton to open the Transform Pose tool. Adjust the pose in real time by modifying the offset relative to the current position and orientation; the 3D control representing the pose in the interface will update dynamically.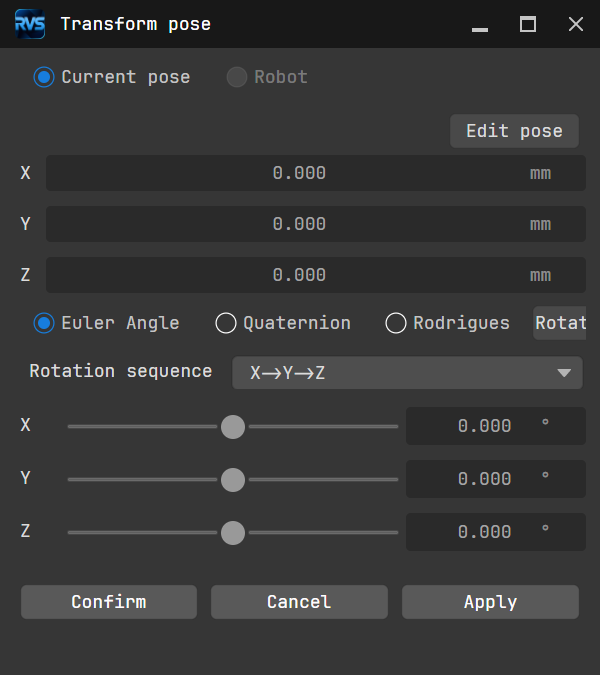
Use the pose editing dialog: Click the
Edit Posebutton and enter the position and rotation values in the format shown in the pop-up window. After you clickOK, the entered values are synchronized to the Object Center Point configuration panel.
Repeat the preceding steps for points 2 and 3: move the tip to the center cross of each calibration circle in sequence and enter the corresponding robot flange pose.
Click the
button for Board to trigger image capture of the calibration board, and then enter the current robot flange pose in the Input Robot Flange Pose window.Click the
Update Databutton, and then click theNextbutton on the bottom bar.Attention
At least three non-collinear points must be touched to calculate the extrinsic parameters.
If the gantry robot lacks a degree of freedom in a certain direction, such as the Y direction, you can complete the calibration by using the calibration board in multiple poses. First, adjust the orientation of the calibration board so that the robot end can touch two points on the board, and simultaneously record the flange poses and capture the images. Then raise or lower the calibration board along the Z direction, touch points on the calibration board again along the X direction, and record the poses and images. Make sure the two calibration-board poses have a significant height difference in the Z direction.
Calculate Extrinsic Parameters
In the Calculate Extrinsic Parameters step, click the
Calculate extrinsicbutton in the 1. Calculate extrinsic area.
The Message box on the lower right side of the interface will display the extrinsic parameter calculation results.
Save and Apply Calibration Results
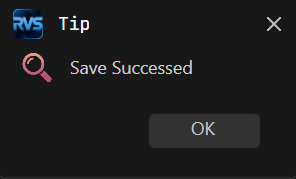
Click the Save button at the bottom of the Calculate Extrinsic Parameters step. The pop-up shown below indicates the extrinsic parameters have been saved successfully. The calibration results will be automatically saved to the “Calibration” directory under the project storage path.
After saving the calibration parameter group, you can select the corresponding calibration parameter group in the “ImageAcquisition” step of the project in the current solution.
The calibration workflow is now complete.